Marrowbone Millenium Park
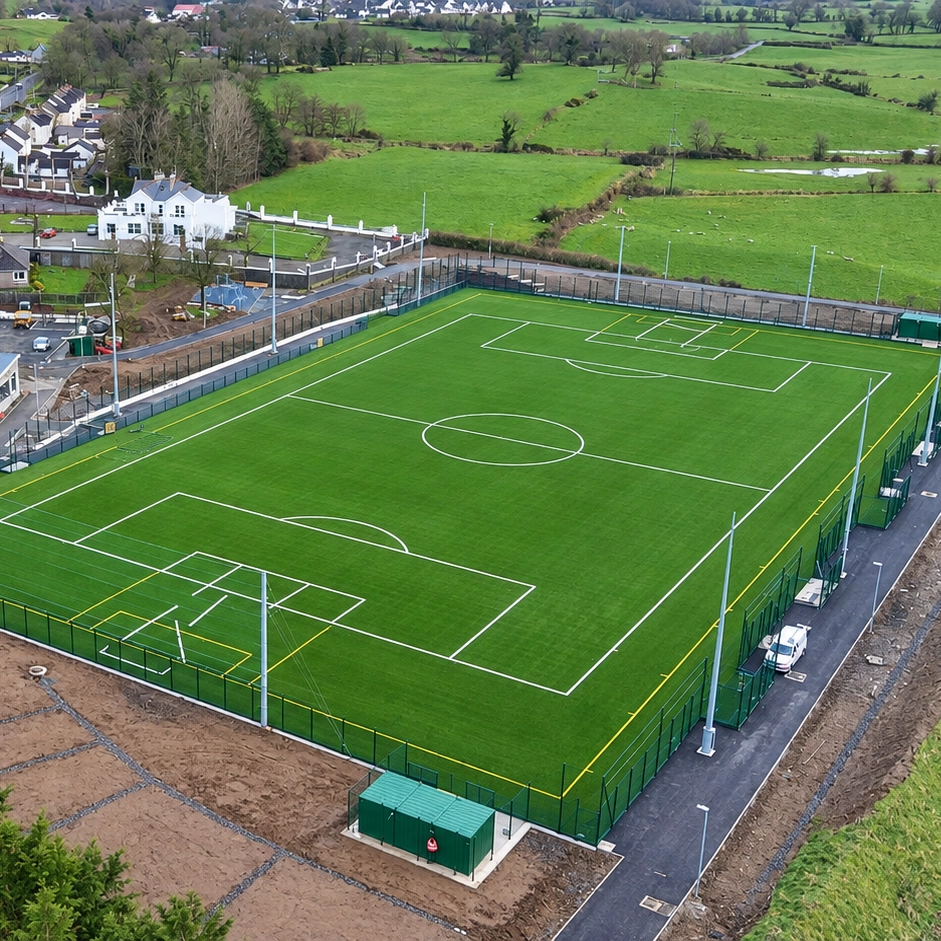
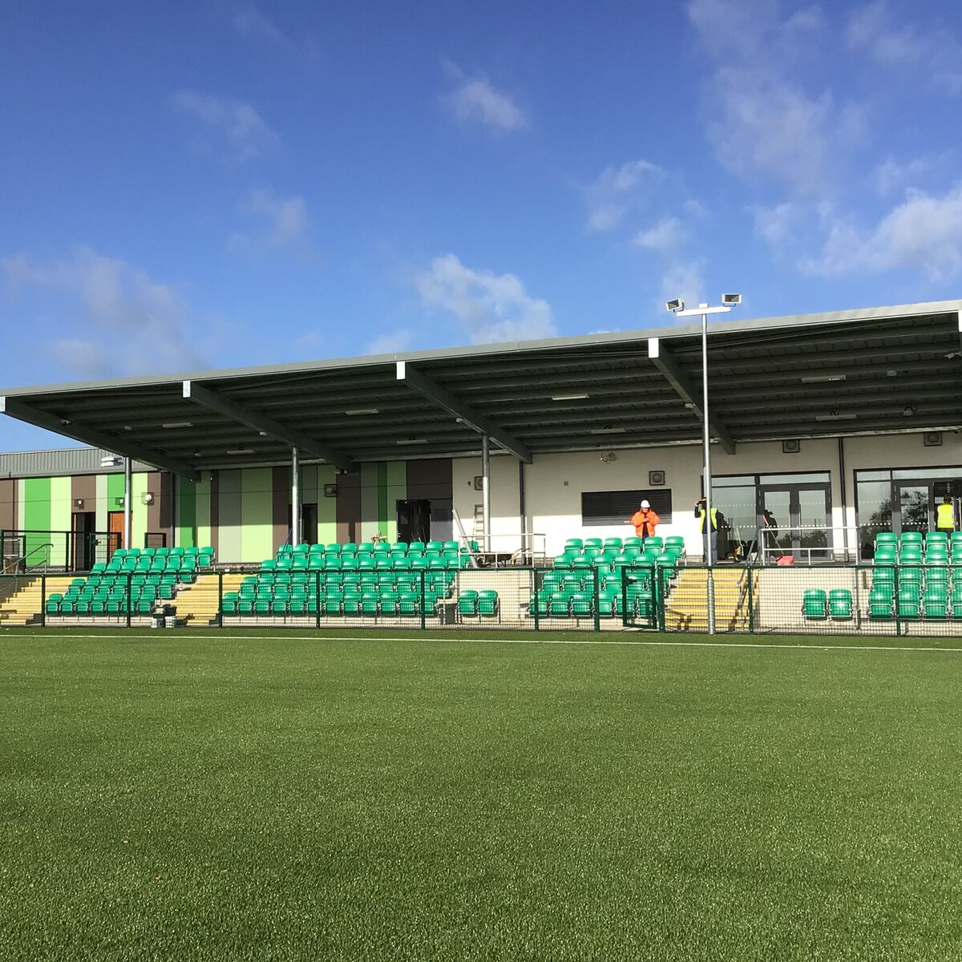
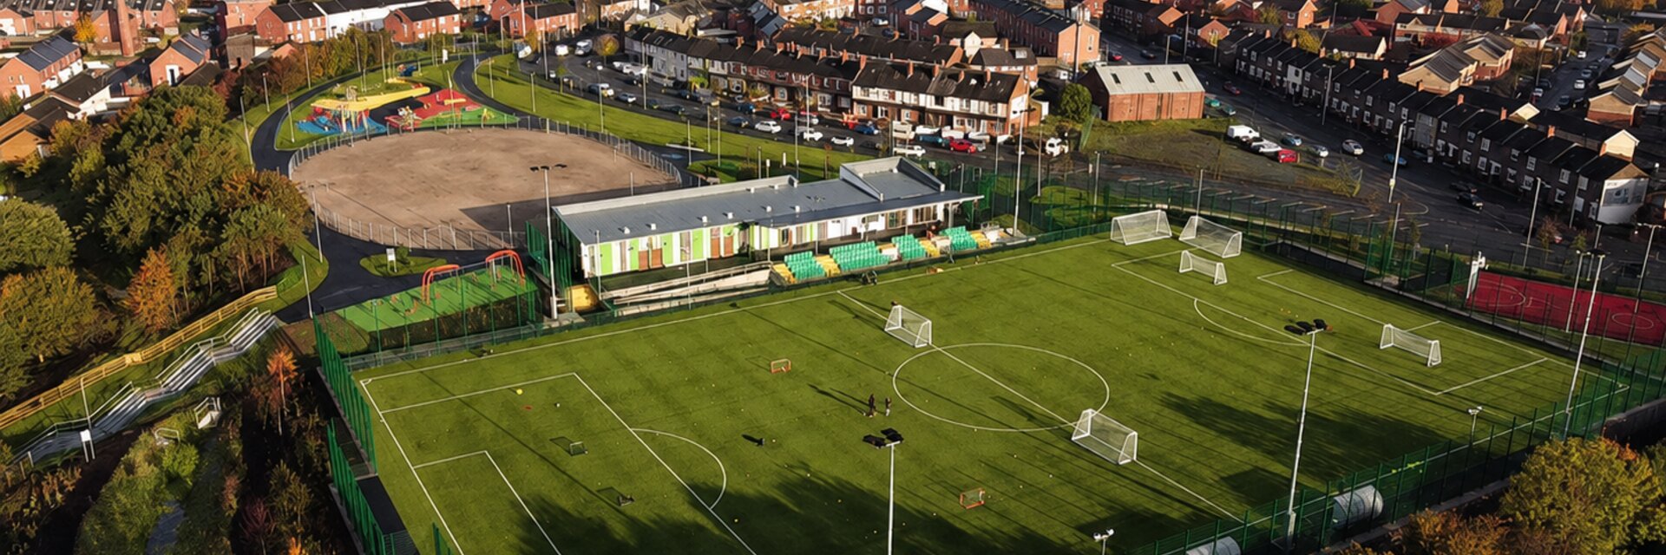
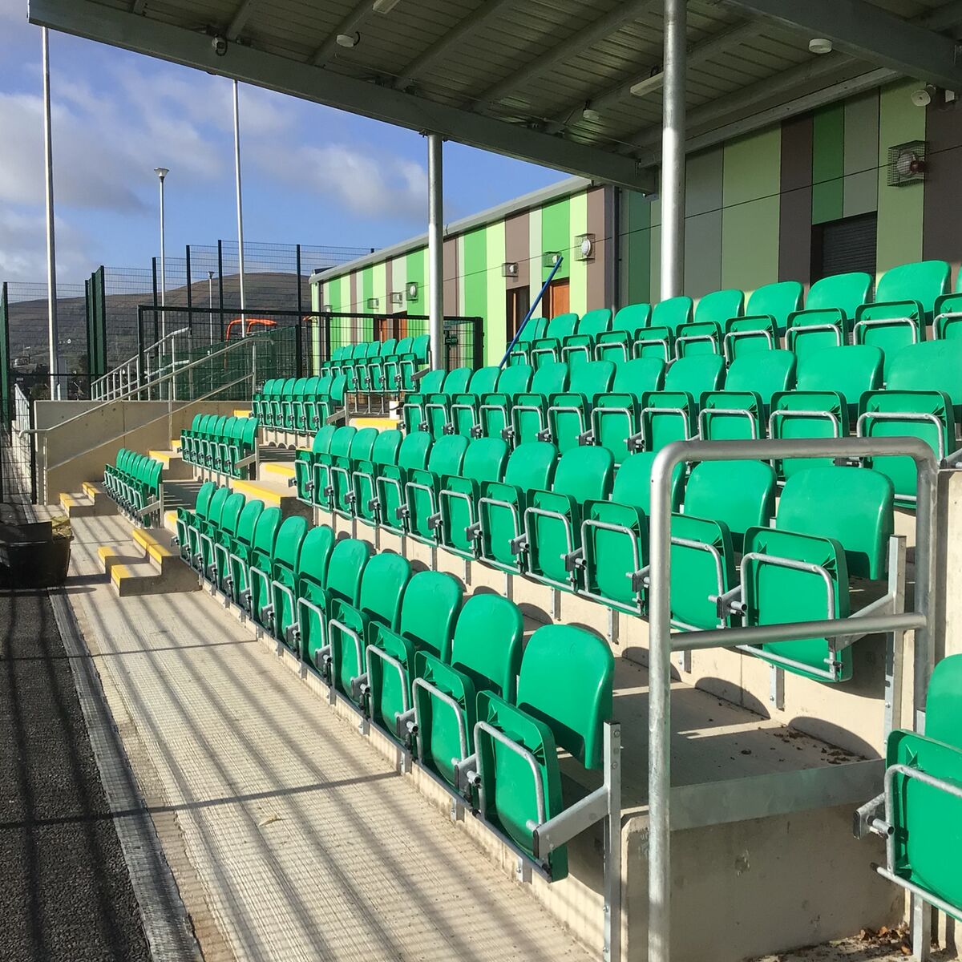
This project comprises an Irish FA-standard 95-metre by 55-metre floodlit 3G multi-use games area, a 345-square-metre single-storey changing and community pavilion, a 128-seat spectator area, five 15-metre floodlight columns, an inclusive playground and outdoor gym equipment.
The Client: Belfast City Council
Our roles: Economic Operator, Integrated Consultancy Team Management, Project Manager, Civil Engineer, Structural Engineer, Principal Designer, Site Supervision

Project Summary
Marrowbone Millennium Park was transformed into an inclusive community sports and recreation destination. The scheme comprises an Irish FA-standard 95-metre by 55-metre floodlit 3G multi-use games area, a 345-square-metre single-storey changing and community pavilion, a 128-seat spectator area, five 15-metre floodlight columns, an inclusive playground and outdoor gym equipment.
Expertise & Delivery
The project was delivered through a coordinated programme of investigation, design, procurement and construction, with Doran Consulting establishing the critical path and milestones and managing the cost plan, value engineering, risk and change. The team coordinated environmental risk assessment, site investigation and topographical surveys, obtained planning approvals and prepared specifications and technical drawings for the pitch, drainage, pavilion, floodlighting, fencing and play facilities. Engagement with statutory bodies, utilities, community groups and disability organisations informed the design. Procurement and contractor selection used MEAT criteria, followed by RIBA Stage 5 contract administration, quality monitoring, handover, Health and Safety File preparation, final account agreement and management of the defects period.
Related Projects