City Quays Gardens
The City Quays Gardens project transforms a former waterfront car park beside Belfast Harbour’s historic Harbour Offices into a 0.8-hectare climate-resilient public space at the heart of Belfast’s regenerated docklands.
The Client: Belfast Harbour Commissioners
Our roles: Technical Design Coordination, Civil Engineer, Structural Engineer, Principal Designer

Project Summary
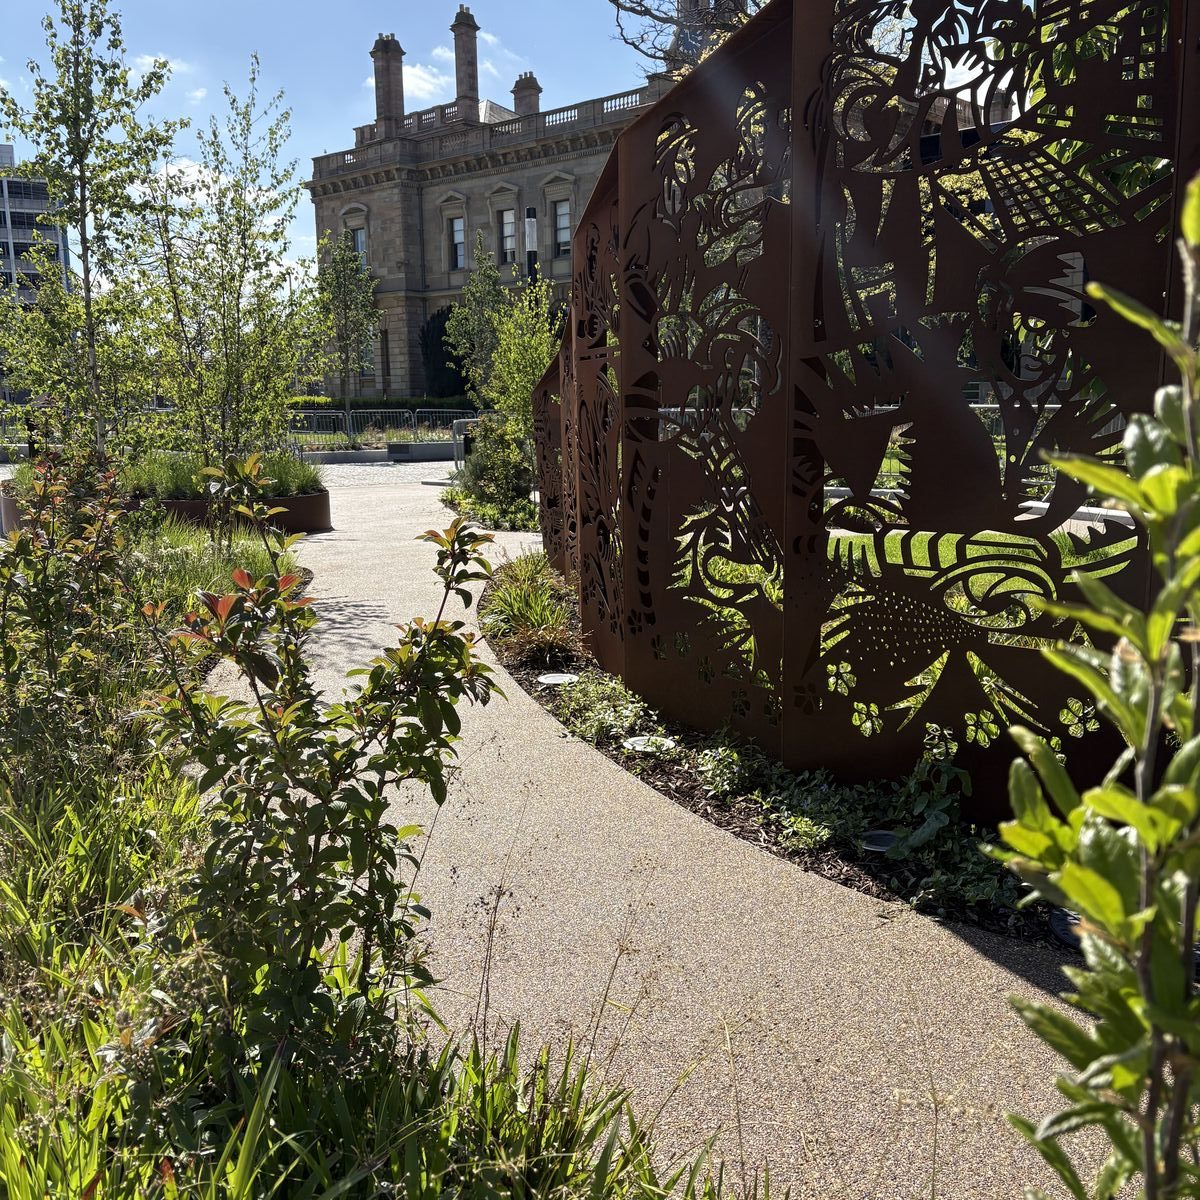
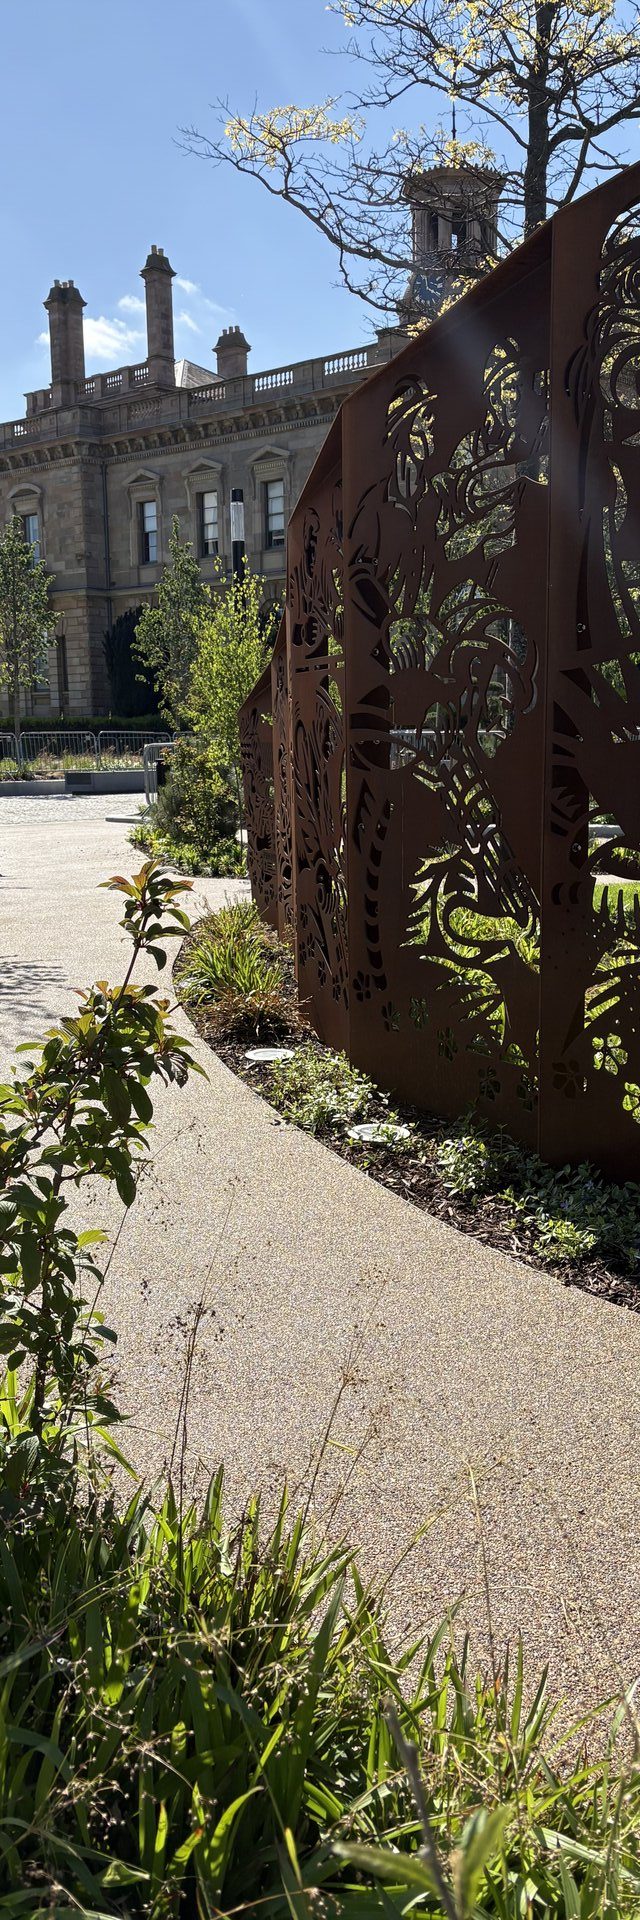
City Quays Gardens transformed a former waterfront car park beside Belfast Harbour’s historic Harbour Offices into a 0.8-hectare public space. The scheme comprises flexible event lawns, outdoor workspaces, interactive landscape lighting, sculptural seating, public art, rain gardens and extensive planting, including 89 new trees.
Expertise & Delivery
The project was delivered through coordinated technical design of routes, levels, seating, drainage, lighting, utilities and interfaces with neighbouring development to support inclusive access, maintenance and emergency use. Integrated rain gardens manage surface water, with collected water reused for irrigation, while more than half of the paving comprises reclaimed granite cobbles. The technical design coordinated the ‘Gateway Nest’, interactive lighting, public art, reclaimed paving and interfaces with adjacent development. The scheme achieved One Planet Living recognition, becoming the first public space in Northern Ireland to reach this benchmark.