Queen’s University QSU, Belfast
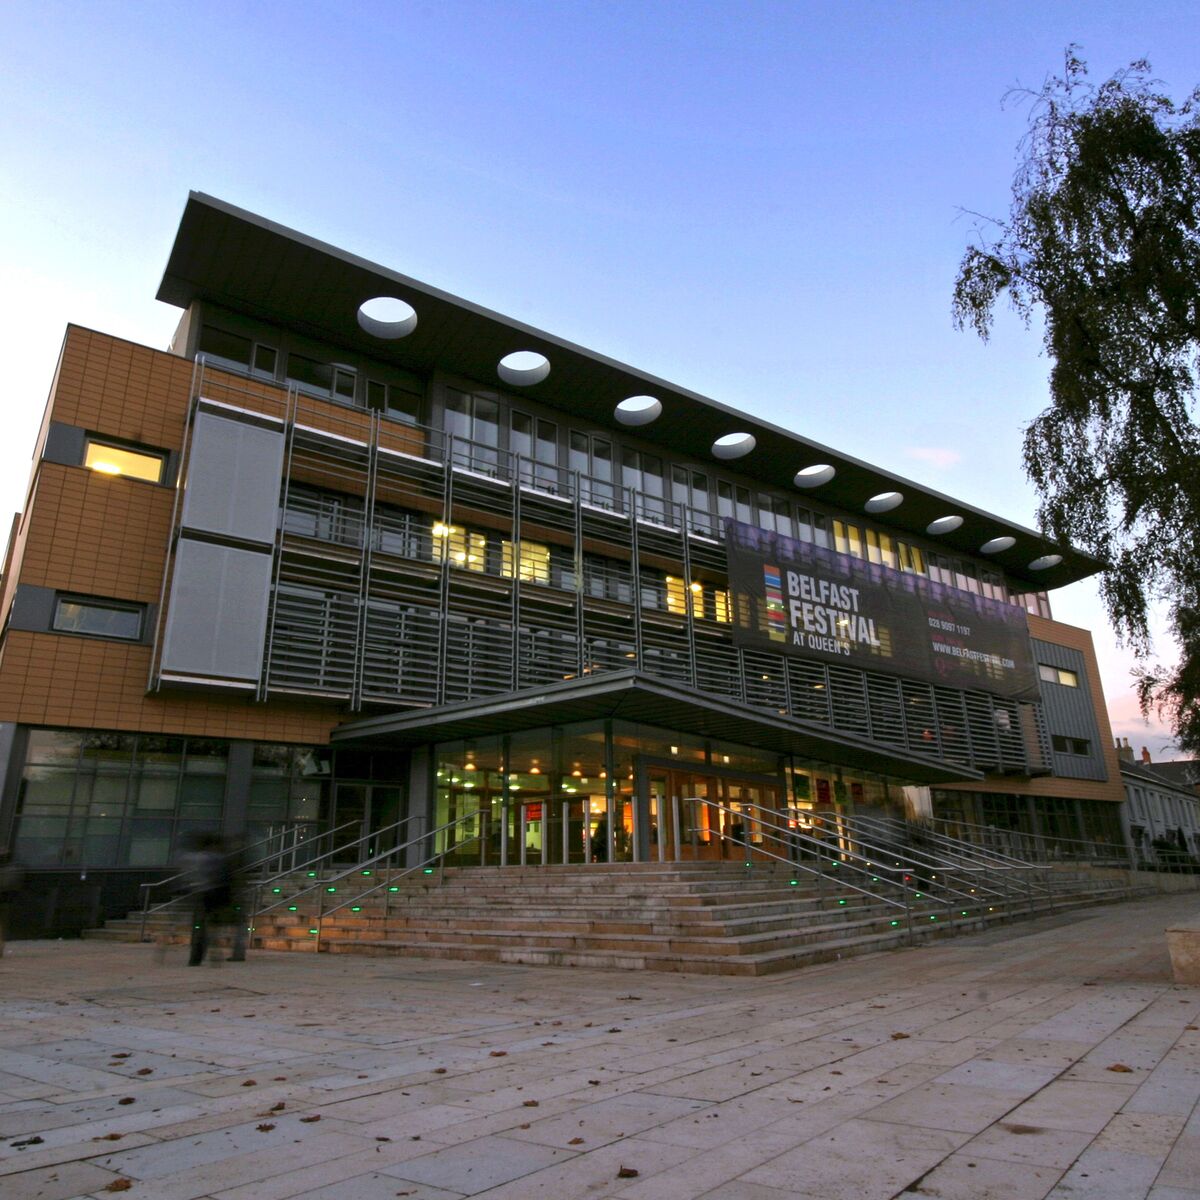
An award-winning redevelopment delivered through innovative civil and structural engineering. The refurbishment and extension of the Students' Union, overcame complex structural challenges to create a modern, flexible space for the university community.
The Client: Queen’s University Belfast
Our roles: Civil Engineer, Structural Engineer

Project Summary
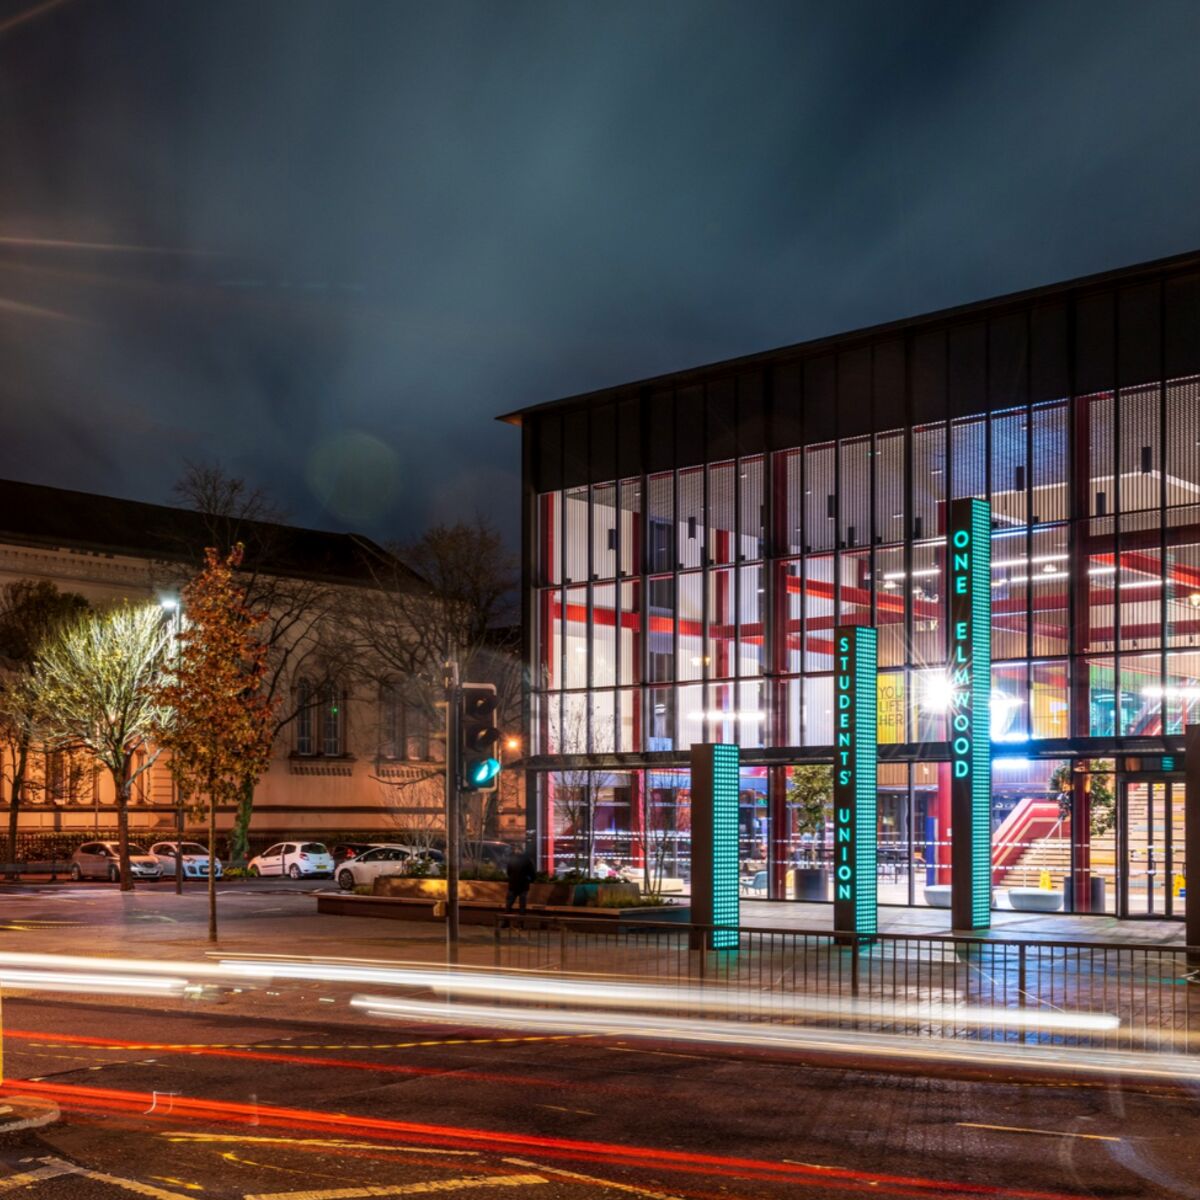
One Elmwood is Queen’s University Belfast’s 11,000-square-metre integrated student centre, bringing student services, social spaces, clubs and societies together in a four-storey building within the historic campus. A three-storey glazed atrium forms the social heart of the building, while exposed red steelwork reflects Belfast’s shipbuilding heritage.
Expertise & Delivery
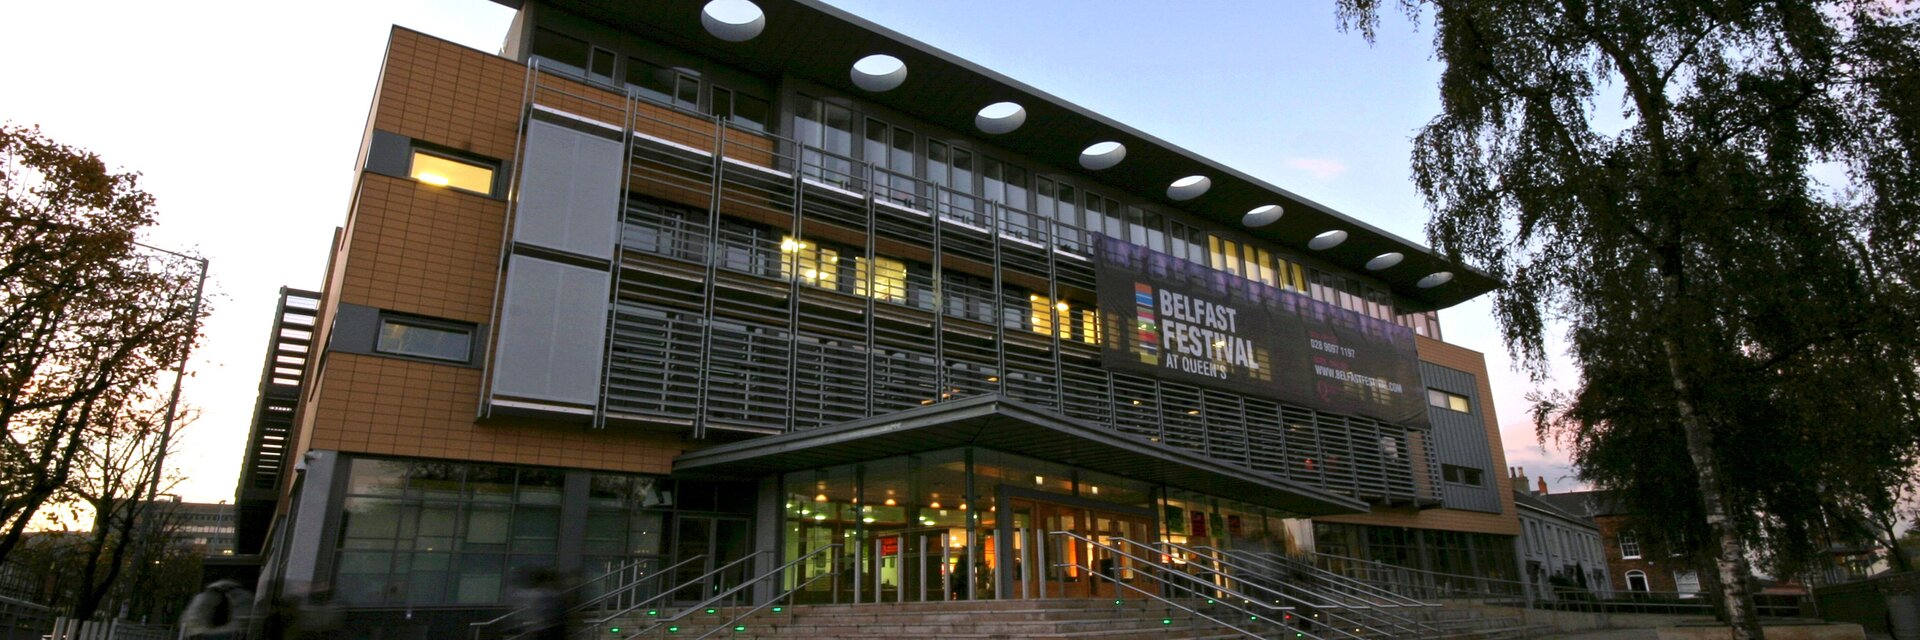
The project was delivered through RIBA Stages 1–7, with Doran Consulting leading the civil and structural engineering design, undertaking site surveys and infrastructure assessments, developing the pre-construction programme, coordinating statutory approvals and applying value engineering. Demolition of the former Students’ Union buildings was phased with temporary accommodation, while structural reviews protected adjacent Grade B2-listed buildings and avoided underpinning. Flexible grids, long spans and floor zones were coordinated with architecture and extensive building services, including the exposed atrium steelwork. Level 2 BIM supported model sharing, clash detection and construction planning. Lower-carbon materials, heat recovery, solar panels and a green roof supported the University’s environmental objectives. The building received Best Large Project at the 2023 Structural Awards and CEFNI Education and Commercial Project of the Year recognition.