City Quays Development, Belfast Harbour
The Client: Belfast Harbour Commissioners
Our roles: Principal Designer, Civil Engineering, Structural Engineering

Project Summary
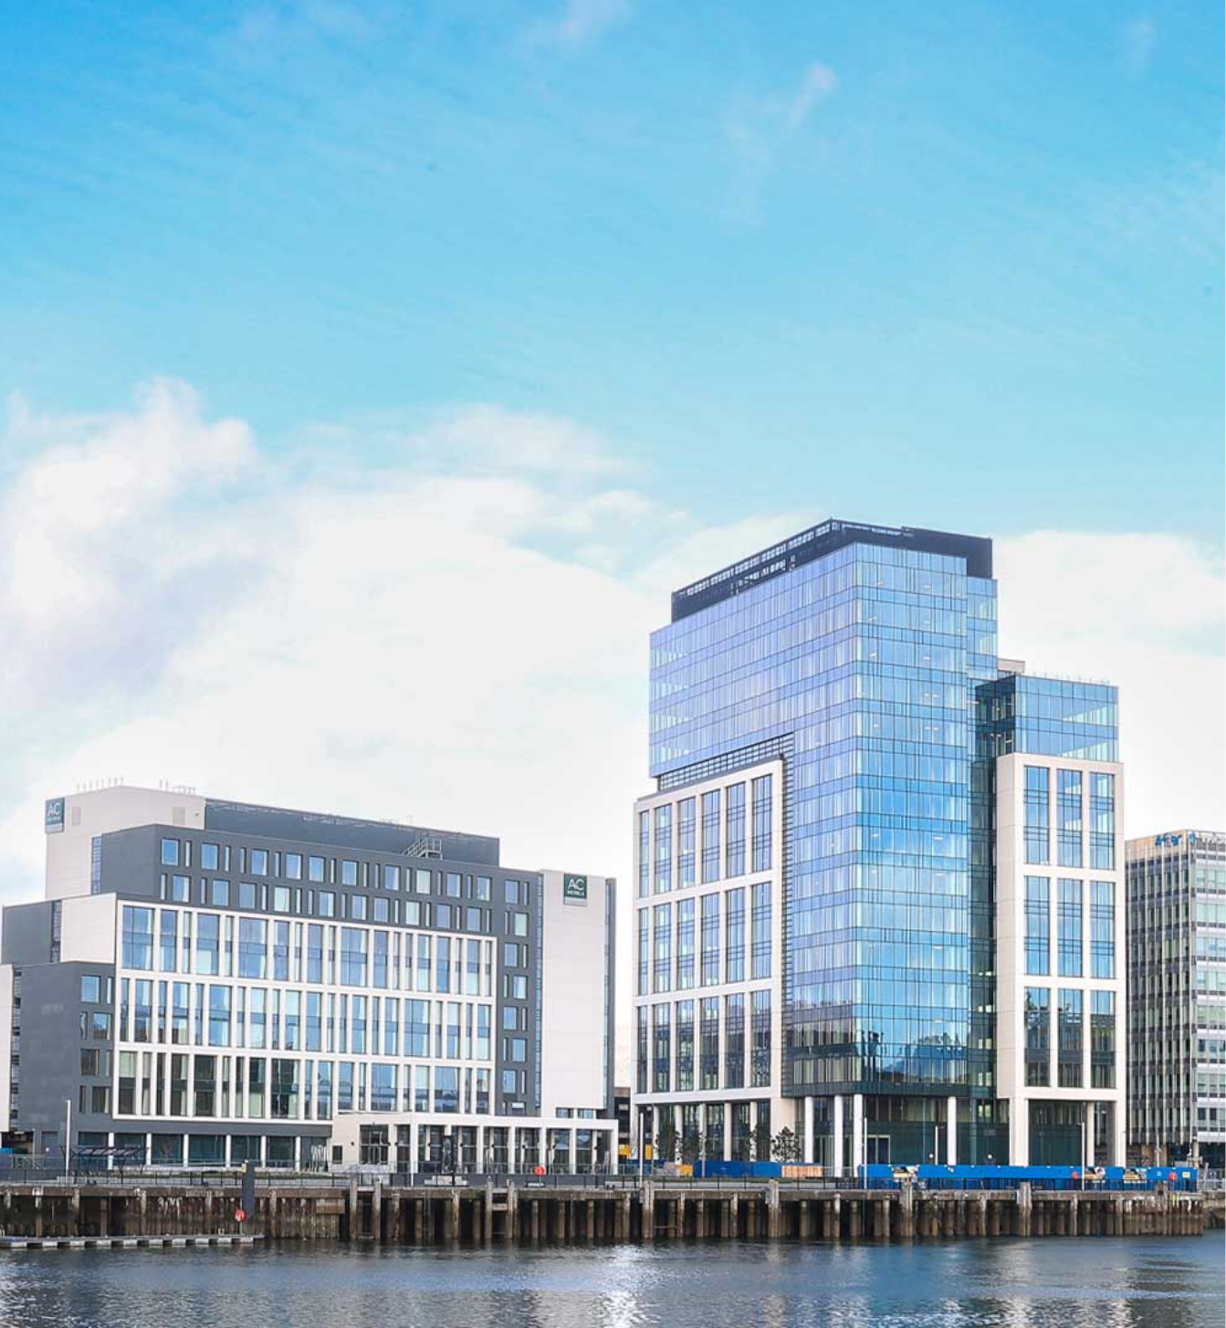
The City Quays scheme is a mixed-use commercial development on behalf of Belfast Harbour Commissioners, covering over 20 acres in the Clarendon Dock area of the Port of Belfast.
The development incorporates Grade A office space, hotel accommodation, residential units, retail outlets and a multi-storey car park.
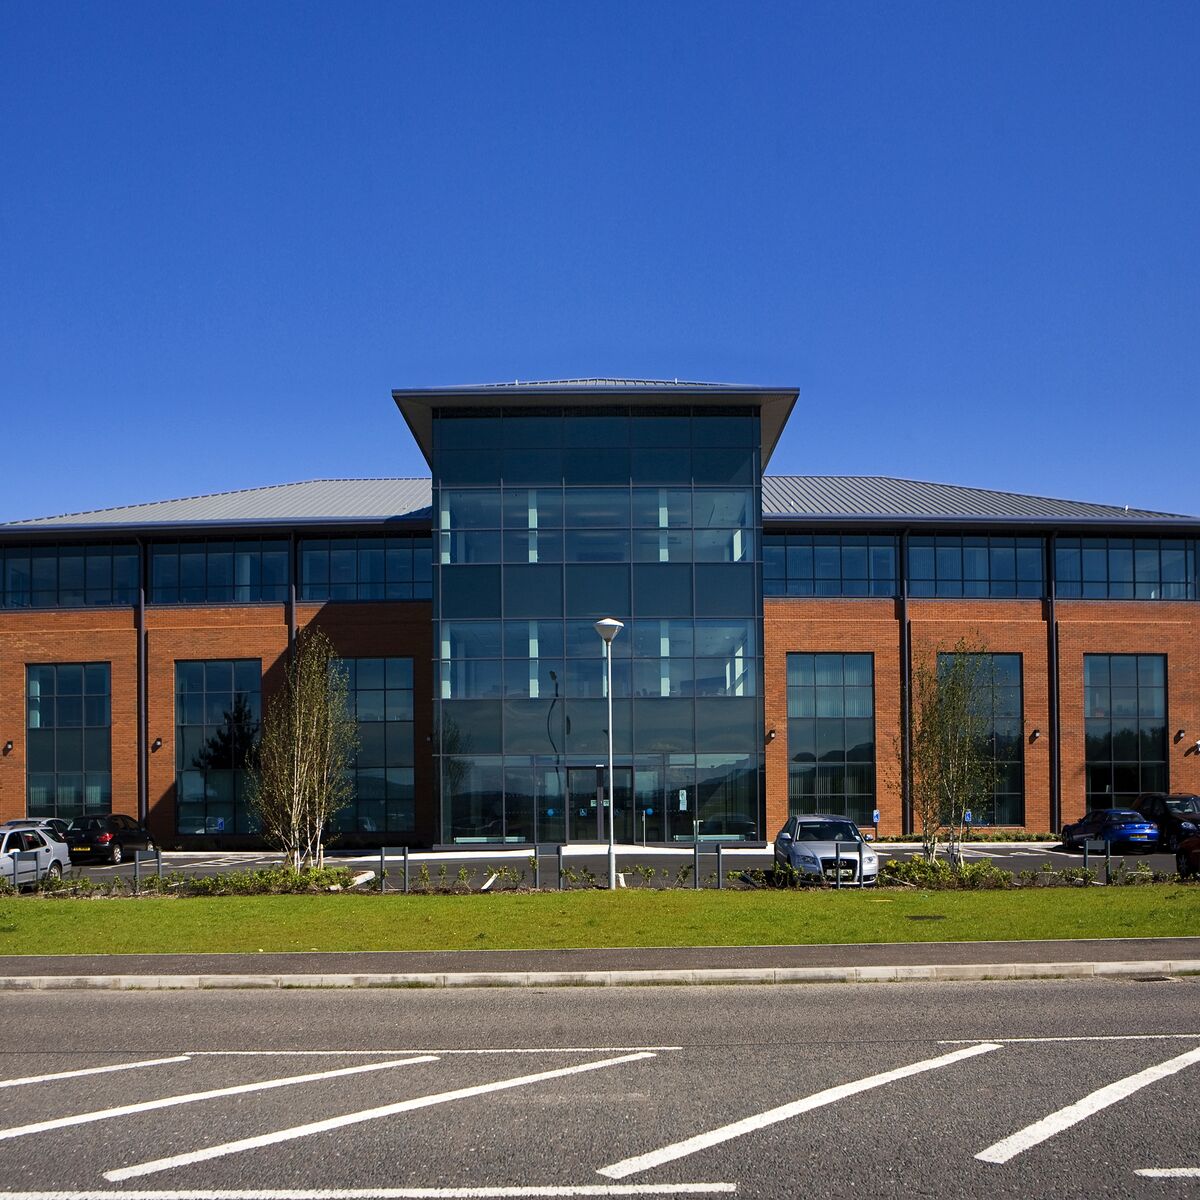
City Quays 1 is a five-storey office building comprising 6,378m² of floor space, with column-free, open-plan working space.
City Quays 2 is a nine-storey office building with a ground-floor coffee shop and car parking at Corporation Square.
The City Quays Hotel provides 188 bedrooms over nine floors, with associated reception, administration, back-of-house facilities and entrance ramps.
The multi-storey car park accommodates approximately 900 vehicles across split levels, providing parking facilities for the wider City Quays development.
Expertise & Delivery
Doran Consulting was commissioned to provide Principal Designer, civil and structural engineering design services across elements of the City Quays development.
For the City Quays Hotel, Doran Consulting undertook Principal Designer duties under CDM 2015, advising the client and assisting in risk mitigation and decision-making.
This included reviewing the Principal Contractor’s Construction Phase Plans, ensuring compliance with HSE L153 and providing control measures for residual and specific risks.
Doran Consulting also issued Pre-Construction Information (PCI) in line with the project timeline and managed risks relating to ground conditions, nearby services and the waterfront location.
Regular design team meetings ensured compliance with the regulations, with Doran Consulting coordinating closely with the Principal Contractor, reviewing temporary works and health and safety reporting, and compiling the Health and Safety File for submission.