Belfast Grand Central Station
This £340million integrated hub station incorporates 26 bus stands, eight railway platforms, retail and staff accommodation, bus maintenance facilities and dedicated parking, while supporting the wider regeneration of the Weavers Cross district.
The Client: Farrans Sacyr Joint Venture (FSJV)
Our roles: Civil Engineer, Structural Engineer, Principal Designer

Project Summary
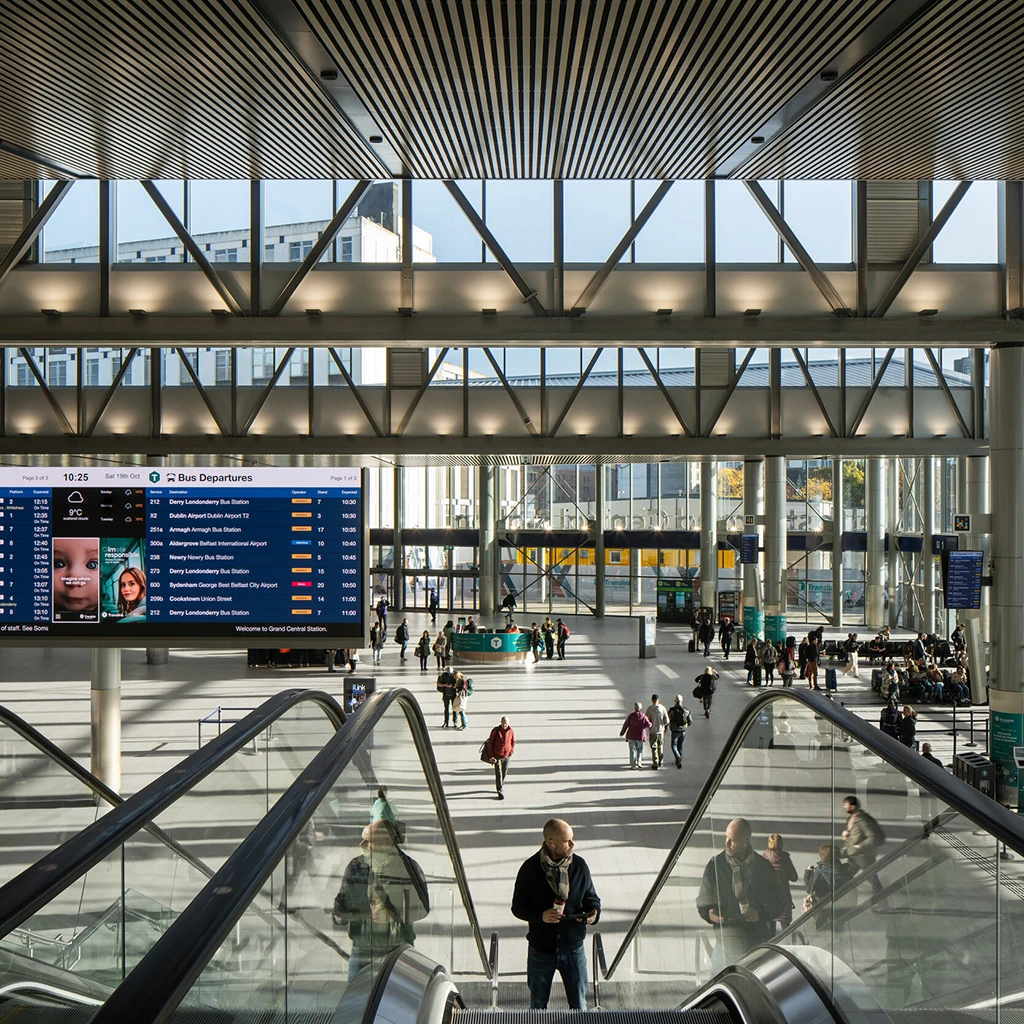
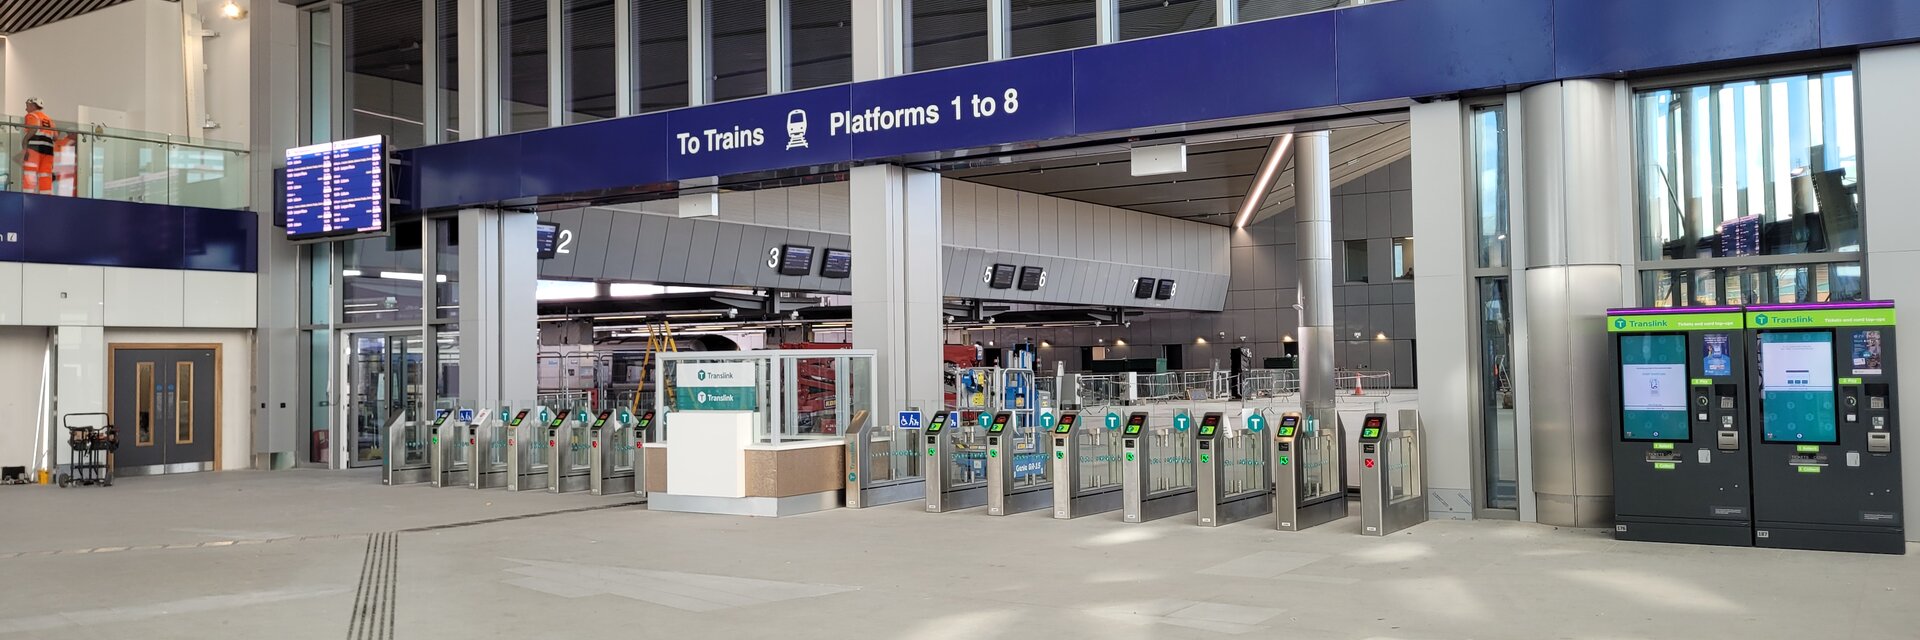
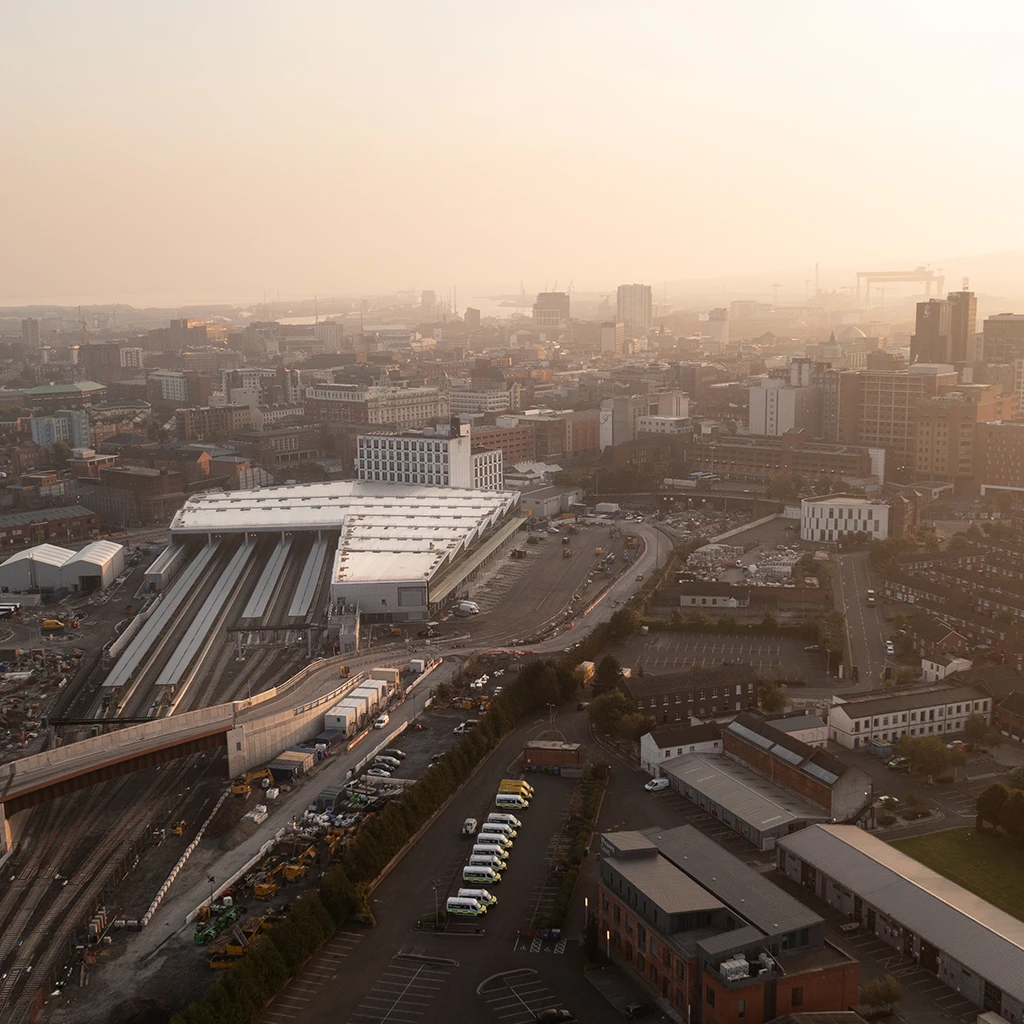
Belfast Grand Central Station is a £340 million integrated transport hub bringing rail and bus services together under one roof. The station incorporates 26 bus stands, eight railway platforms, retail and staff accommodation, bus maintenance facilities and dedicated parking, while supporting the wider regeneration of the Weavers Cross district.
The station’s distinctive structure draws inspiration from Belfast’s historic linen mills, with long-span roof trusses creating open concourse spaces. Sustainability and accessibility were central to the design, with passive design measures, modern methods of construction and coordinated digital delivery contributing towards BREEAM and BREEAM Infrastructure ‘Excellent’ ratings.
Expertise & Delivery
Working alongside Arup, Doran Consulting acted as Design & Build Engineer, providing civil and structural engineering and Principal Designer services. Doran contributed to the station’s structural design, including finalising the roof structure, and led BIM clash detection and design coordination within the project’s ISO 19650-compliant digital environment.
Related Projects